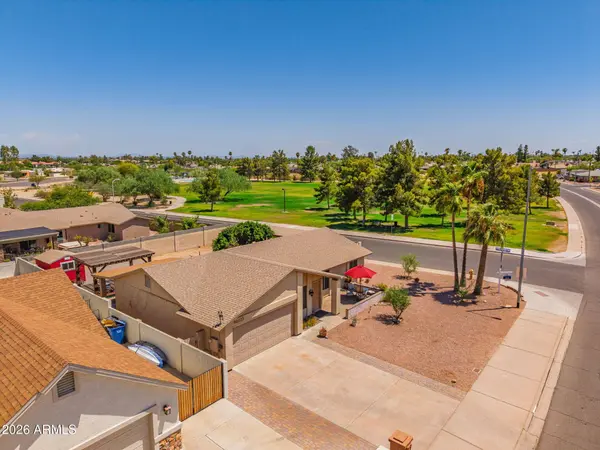
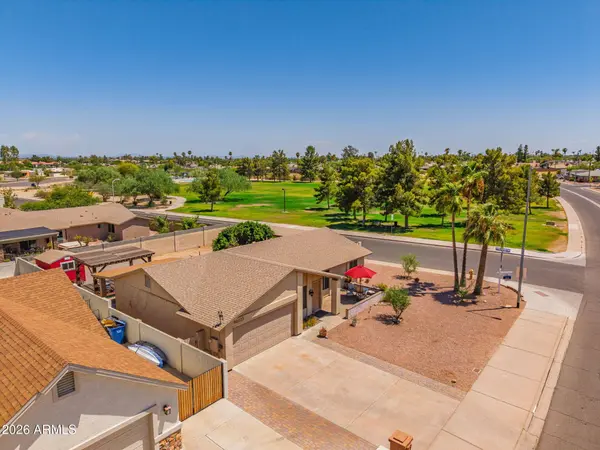
10035 S 44th Street
Phoenix, AZ 85044
Open House
Sat Aug 08, 5:00pm - 9:00pm
- 3 Beds
- 2 Baths Full Baths: 2
- 1,343 SqFt
- 8,207 Lot Size
- 1982 Year Built
GALLERY
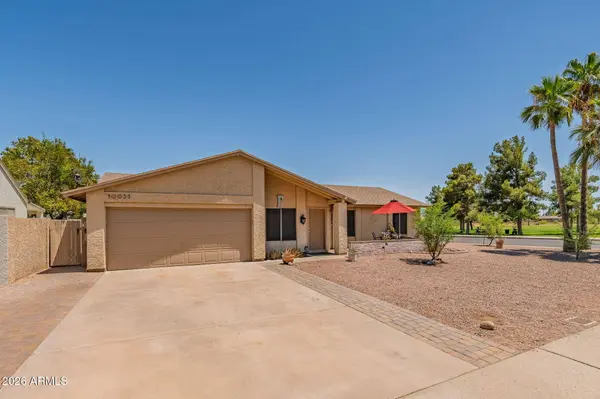
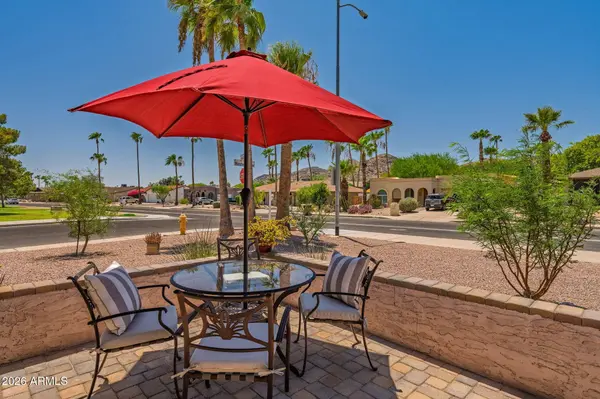
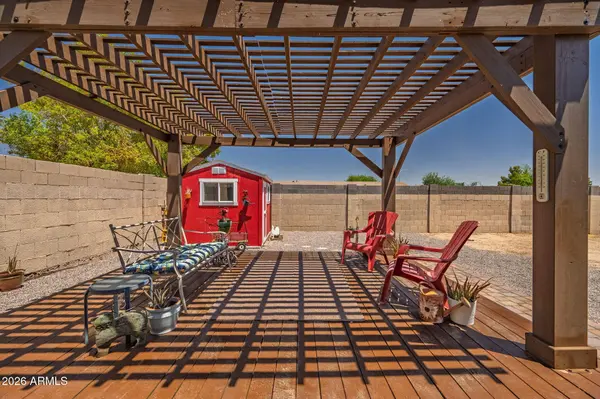
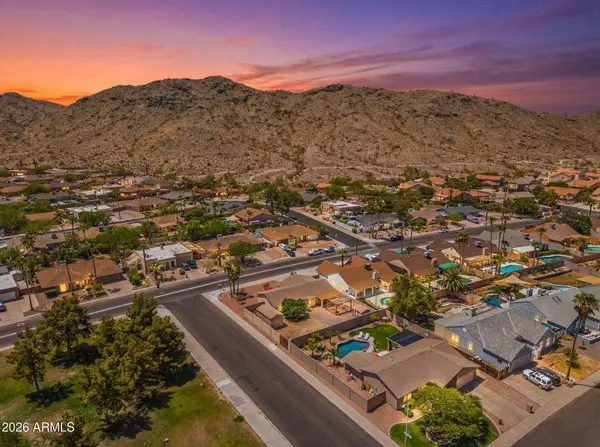
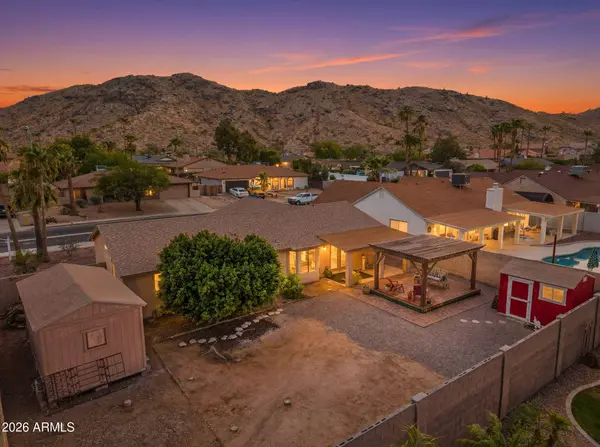

PROPERTY DETAIL
Key Details
Property Type Single Family Home
Sub Type Single Family Residence
Listing Status Active
Purchase Type For Sale
Square Footage 1, 343 sqft
Price per Sqft $334
Subdivision Spanish Mountain Estates
MLS Listing ID 7051137
Style Ranch
Bedrooms 3
Full Baths 2
HOA Y/N No
Year Built 1982
Annual Tax Amount $1,763
Tax Year 2025
Lot Size 8,207 Sqft
Acres 0.19
Property Sub-Type Single Family Residence
Source Arizona Regional Multiple Listing Service (ARMLS)
Location
State AZ
County Maricopa
Community Spanish Mountain Estates
Area Maricopa
Direction From I-10 and Elliot head west. Turn right at 48th Street. Turn left on Western Star. Your new nest will be right across the street from Western Star Park on the corner of Western Star and 44th Street. Please feel free to park in driveway.
Rooms
Other Rooms Family Room
Master Bathroom true
Den/Bedroom Plus 3
Separate Den/Office N
Building
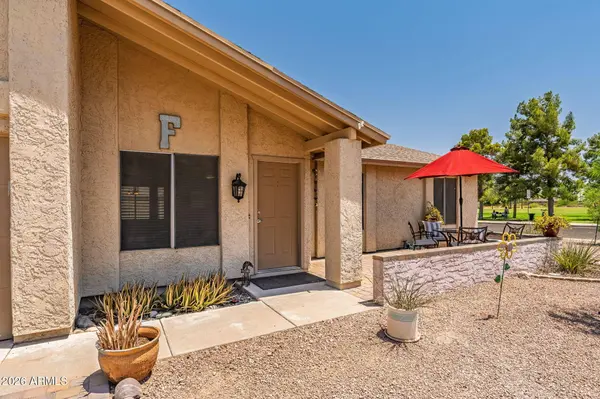
Lot Description East/West Exposure, Desert Front
Story 1
Builder Name unknown
Sewer Public Sewer
Water City Water
Architectural Style Ranch
New Construction No
Interior
Interior Features Eat-in Kitchen, 3/4 Bath Master Bdrm
Heating Forced Air
Cooling Central Air
Flooring Carpet, Tile
Fireplace No
Appliance Dryer, Washer, Refrigerator, Built-in Microwave, Disposal, Electric Range
SPA None
Laundry In Garage
Exterior
Garage Spaces 2.0
Garage Description 2.0
Fence Block
Utilities Available SRP
Roof Type Composition
Total Parking Spaces 2
Private Pool No
Schools
Elementary Schools Kyrene De Las Lomas School
Middle Schools Kyrene Centennial Middle School
High Schools Mountain Pointe High School
School District Tempe Union High School District
Others
HOA Fee Include No Fees
Senior Community No
Tax ID 301-40-587
Ownership Fee Simple
Acceptable Financing Cash, Conventional, FHA, VA Loan
Horse Property N
Disclosures Seller Discl Avail
Possession Close Of Escrow
Listing Terms Cash, Conventional, FHA, VA Loan
SIMILAR HOMES FOR SALE
Check for similar Single Family Homes at price around $449,900 in Phoenix,AZ

Active
$549,900
3909 E LAVENDER Lane E, Phoenix, AZ 85044
Listed by Daniel Close of West USA Realty4 Beds 2 Baths 2,232 SqFt
Pending
$400,000
4829 E APACHE Circle, Phoenix, AZ 85044
Listed by Tasha Goins of eXp Realty3 Beds 2 Baths 1,397 SqFt
Pending
$409,900
13050 S 42ND Street, Phoenix, AZ 85044
Listed by Keith Gossiaux of West USA Realty3 Beds 2 Baths 1,740 SqFt
CONTACT
WEST USA Realty